


$1,350,000
$1,350,000
For more information regarding the value of a property, please contact us for a free consultation.
68 Le Mans CT Prairie Village, KS 66208
3 Beds
4 Baths
2,910 SqFt
Key Details
Sold Price $1,350,000
Property Type Single Family Home
Sub Type Half Duplex
Listing Status Sold
Purchase Type For Sale
Square Footage 2,910 sqft
Price per Sqft $463
Subdivision Corinth Downs
MLS Listing ID 2612687
Sold Date 11/05/26
Style Traditional
Bedrooms 3
Full Baths 3
Half Baths 1
HOA Fees $676/mo
Year Built 1984
Annual Tax Amount $10,500
Lot Size 3,920 Sqft
Acres 0.09
Property Sub-Type Half Duplex
Source hmls
Property Description
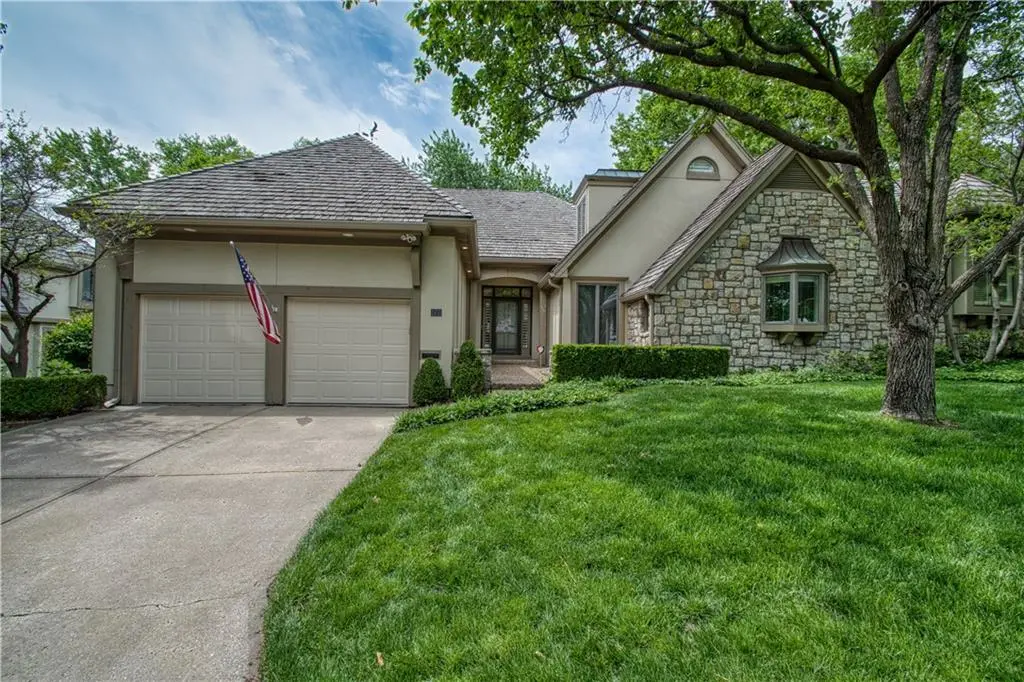
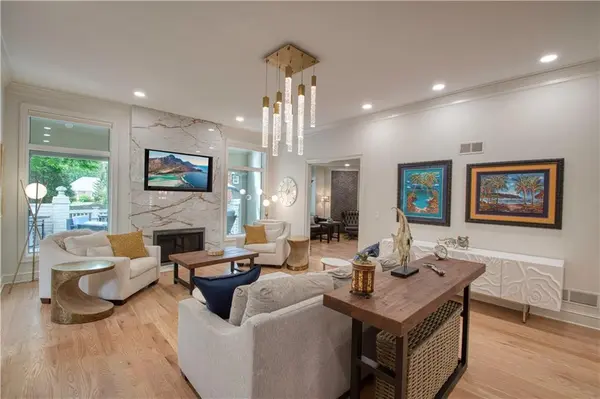
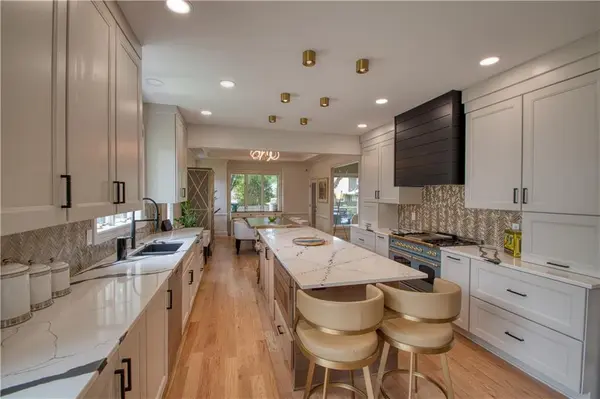
Completely reimagined luxury home in the sought-after Corinth Downs community of Prairie Village. This beautifully remodeled home (Remodeled in 2024) showcases high-end finishes throughout, from beautiful hardwood floors to designer lighting and a stunning open-concept layout. The chef's kitchen features all-new custom cabinetry, quartz countertops, an expansive island, premium appliances, and a versatile secondary prep space, perfect for a coffee bar, pizza oven, or entertaining station. The main-level primary suite offers a true retreat with a fully renovated spa-like bath, including custom cabinetry, upscale countertops, a soaking tub, and an expansive walk-in shower. Step outside to a private deck designed for relaxation, complete with space for pets and outdoor living. Extensive recent improvements provide peace of mind, including newer appliances, roof, motorized blinds throughout the home, and more. A rare opportunity to own a turnkey, maintenance-free luxury home in one of Prairie Village's most desirable communities.
Location
State KS
County Johnson
Rooms
Other Rooms Entry, Great Room, Main Floor BR, Main Floor Primary Bedroom, Sitting Room
Basement Inside Entrance, Unfinished, Radon Mitigation System, Sump Pump
Interior
Interior Features Custom Cabinets, Kitchen Island, Painted Cabinets, Walk-In Closet(s), Wet Bar
Heating Forced Air
Cooling Electric
Flooring Carpet, Tile, Wood
Fireplaces Number 1
Fireplaces Type Great Room
Fireplace Y
Appliance Cooktop, Dishwasher, Disposal, Exhaust Fan, Microwave, Refrigerator
Laundry Main Level
Exterior
Parking Features true
Garage Spaces 2.0
Fence Metal, Wood
Roof Type Shake
Building
Lot Description City Lot, Cul-De-Sac, Level
Entry Level 1.5 Stories
Sewer Public Sewer
Water Public
Structure Type Stucco
Schools
Elementary Schools Briarwood
Middle Schools Indian Hills
High Schools Sm East
School District Shawnee Mission
Others
HOA Fee Include Lawn Service,Snow Removal,Trash
Ownership Estate/Trust
Acceptable Financing Cash, Conventional, VA Loan
Listing Terms Cash, Conventional, VA Loan
Read Less
Want to know what your home might be worth? Contact us for a FREE valuation!

Our team is ready to help you sell your home for the highest possible price ASAP