

2634 S 51ST ST, Kansas City, KS 66106
See all 33 photos
2634 S 51ST ST, Kansas City, KS 66106
REQUEST A TOUR If you would like to see this home without being there in person, select the "Virtual Tour" option and your agent will contact you to discuss available opportunities.
In-PersonVirtual Tour
Listed by Denise Foster • House Brokerage
$ 200,000
Est. payment /mo
Save
New

2634 S 51ST ST Kansas City, KS 66106

4 Beds

1 Bath

1,195 SqFt


UPDATED:

Key Details

Property Type Single Family Home

Sub Type Single Family Residence

Listing Status Active

Purchase Type For Sale

Square Footage 1,195 sqft

Price per Sqft $167

Subdivision Highland Crest

MLS Listing ID 2648842

Style Traditional

Bedrooms 4

Full Baths 1

Year Built 1950

Annual Tax Amount $2,747

Lot Size 5,662 Sqft

Acres 0.13

Property Sub-Type Single Family Residence

Source hmls

Property Description

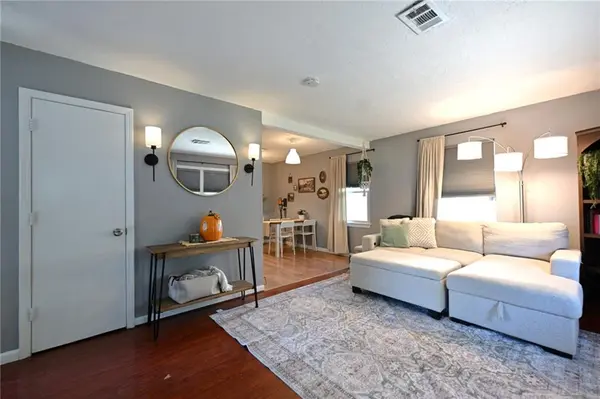
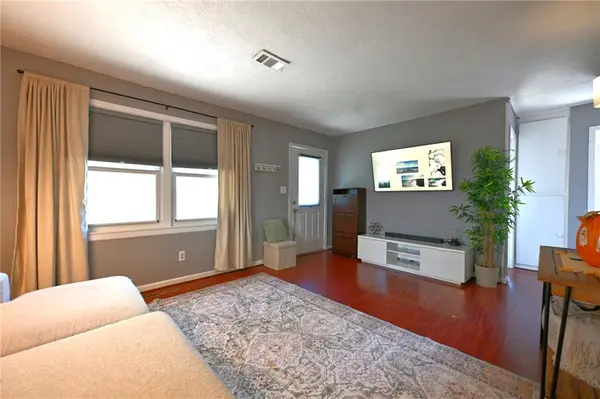
Wanna be a #homeowner? It's possible in this traditional, classic ranch in the Highland Crest area of Kansas City & Turner Schools. Comfortable living spaces flow together with ease. The newer central air conditioning keeps the entire interior feeling cool and inviting. Warm wood flooring runs through the main living area, dining area, and hallway. The kitchen is equipped with stainless steel appliances, including a cooktop, electric range, microwave, oven, and refrigerator, all set against a mix of laminate and wood flooring. A dedicated inside laundry area, four bedrooms and one full bathroom. Outside, the property includes a fenced front yard and fenced back yard The grassy lawn offers a concrete patio and a fire pit; detached garage and a concrete driveway provide parking, while a shingle roof covers the home and the garage structure.

This single-family property offers a functional design and comfortable features. Schedule a tour to experience this property in person.

Location

State KS

County Wyandotte

Rooms

Basement Slab

Interior

Heating Forced Air

Cooling Electric

Fireplace N

Laundry In Hall, Off The Kitchen

Exterior

Parking Features true

Garage Spaces 1.0

Fence Metal

Roof Type Composition

Building

Lot Description City Lot

Entry Level Ranch

Sewer Private Sewer

Water Public

Structure Type Frame

Schools

Elementary Schools Midland Trail

Middle Schools Turner

High Schools Turner

School District Turner

Others

Ownership Private


Heartland MLS KS / Southeast Kansas AOR
Chris Eiken

Chris Eiken

Real Estate Agent

+1(913) 228-2519

GET MORE INFORMATION

Name
Phone*
Message

Go tour this home

2634 S 51ST ST