


$307,000
$307,000
For more information regarding the value of a property, please contact us for a free consultation.
603 N Sycamore ST Gardner, KS 66030
3 Beds
3 Baths
1,432 SqFt
Key Details
Sold Price $307,000
Property Type Single Family Home
Sub Type Single Family Residence
Listing Status Sold
Purchase Type For Sale
Square Footage 1,432 sqft
Price per Sqft $214
Subdivision Gardner Heights
MLS Listing ID 2568487
Sold Date 04/07/26
Style Traditional
Bedrooms 3
Full Baths 2
Half Baths 1
Year Built 1989
Annual Tax Amount $3,945
Lot Size 8,222 Sqft
Acres 0.18875115
Property Sub-Type Single Family Residence
Source hmls
Property Description
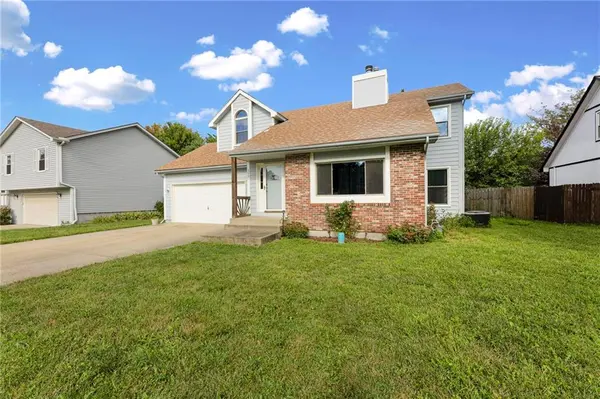
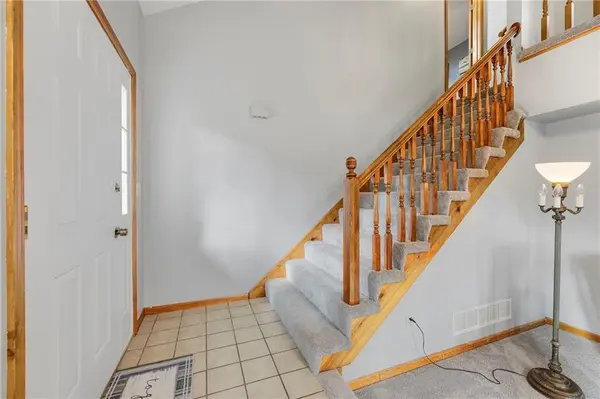
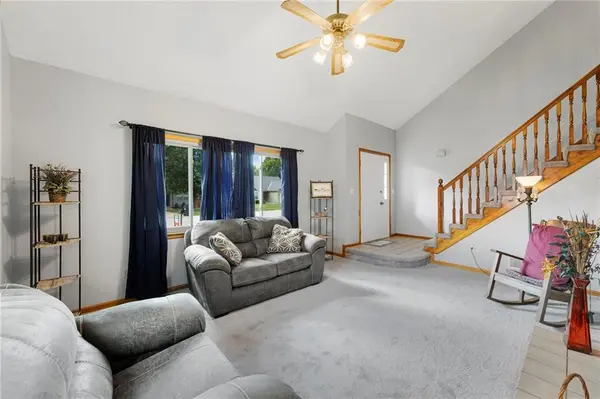
Come check out this wonderful home with many updates including new carpet, new radon system installed, newer water heater, double pane tilt-out windows & roof with transferable warranty. Walk right into the Great Room with soaring ceilings, a fireplace, new carpet & large windows for tons of light. The kitchen features new stove (never used), new garbage disposal, island, refrigerator staying & pantry with the dining room off the kitchen. The laundry room & half bath round out the main floor. Throughout the house there is new carpet & paint. Master bedroom with ensuite bath, ceiling fan & walk-in closet. Outside is a large deck off the dining area fantastic for grilling or gathering with friends & family. Also in the yard is a shed for additional storage and fenced in backyard. Fantastic location & neighborhood within walking distance to the schools, park & walking trails. Motivated seller so come check it out!
Location
State KS
County Johnson
Rooms
Other Rooms Great Room
Basement Concrete, Full, Inside Entrance, Sump Pump
Interior
Interior Features Ceiling Fan(s), Kitchen Island, Pantry, Vaulted Ceiling(s), Walk-In Closet(s)
Heating Natural Gas
Cooling Electric
Flooring Carpet, Tile
Fireplaces Number 1
Fireplaces Type Gas, Gas Starter, Great Room
Fireplace Y
Appliance Dishwasher, Disposal, Refrigerator, Electric Range, Stainless Steel Appliance(s)
Laundry Main Level
Exterior
Parking Features true
Garage Spaces 2.0
Fence Wood
Roof Type Composition
Building
Entry Level 2 Stories
Sewer Public Sewer
Water Public
Structure Type Board & Batten Siding
Schools
Elementary Schools Sunflower
Middle Schools Wheatridge
High Schools Gardner Edgerton
School District Gardner Edgerton
Others
Ownership Private
Acceptable Financing Cash, Conventional, FHA, USDA Loan
Listing Terms Cash, Conventional, FHA, USDA Loan
Read Less
Want to know what your home might be worth? Contact us for a FREE valuation!

Our team is ready to help you sell your home for the highest possible price ASAP