



$489,900
$489,900
For more information regarding the value of a property, please contact us for a free consultation.
15317 W 83rd TER Lenexa, KS 66219
4 Beds
3 Baths
2,853 SqFt
Key Details
Sold Price $489,900
Property Type Single Family Home
Sub Type Single Family Residence
Listing Status Sold
Purchase Type For Sale
Square Footage 2,853 sqft
Price per Sqft $171
Subdivision Brookwood
MLS Listing ID 2615034
Sold Date 06/03/26
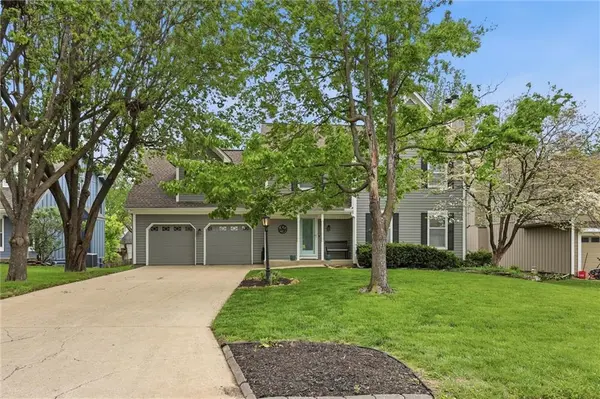
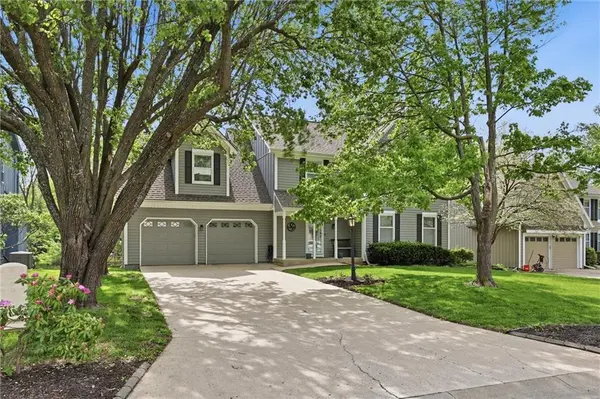
Style Traditional
Bedrooms 4
Full Baths 2
Half Baths 1
HOA Fees $25/ann
Year Built 1985
Annual Tax Amount $5,207
Lot Size 8,050 Sqft
Acres 0.18480258
Property Sub-Type Single Family Residence
Source hmls
Property Description
Welcome to Brookwood in Lenexa—where location meets lifestyle! Ideally situated with quick highway access, abundant nearby shopping & just minutes from the Lenexa City Center, this beautifully renovated home truly checks all the boxes. Lovingly updated by the current owners, nearly every surface has been thoughtfully refreshed. The show-stopping kitchen is sure to impress, featuring stainless steel appliances, a gas range with hood, a massive center island with quartz countertops & a stunning mix of stained wood cabinetry on the island paired with crisp white shaker cabinets along the perimeter. A charming bay window, bar area with a beverage center & floating shelves, and updated lighting complete the space. The adjacent dining area offers plenty of room to gather and is highlighted by a chandelier. Refinished hardwood floors flow throughout most of the main level, where you'll also find a spacious carpeted living room with a fireplace and built-in shelving. The updated powder bath features a new vanity, mirror, lighting, and a shiplap accent wall. Step outside to the large deck that is set up with gas lines for a grill and firepit—perfect for entertaining & enjoy the privacy this lot provides. There is a greenbelt behind the house! Upstairs, you'll find three generously sized secondary bedrooms, all with ceiling fans, including one with an incredible walk-in closet. The primary suite features a tray ceiling, a fireplace, dual closets, and a beautifully remodeled bathroom with a spa-like custom tiled shower, double vanity, updated lighting, mirrors & a full tile backsplash. The secondary full bathroom has also been updated with a stylish vanity, hexagon tile flooring, and newer fixtures. Convenient second-floor laundry makes everyday living easy. The finished lower level adds even more living space, complete with a wine closet and additional storage. This is a fantastic opportunity to own a move-in ready home in one of Lenexa's most desirable areas—don't miss it!
Location
State KS
County Johnson
Rooms
Other Rooms Breakfast Room, Entry, Fam Rm Gar Level, Fam Rm Main Level, Family Room
Basement Finished, Full, Inside Entrance
Interior
Interior Features Ceiling Fan(s), Custom Cabinets, Kitchen Island, Painted Cabinets, Stained Cabinets, Walk-In Closet(s)
Heating Natural Gas
Cooling Electric
Flooring Carpet, Tile, Wood
Fireplaces Number 2
Fireplaces Type Great Room, Primary Bedroom
Fireplace Y
Appliance Dishwasher, Disposal, Exhaust Fan, Gas Range, Stainless Steel Appliance(s)
Laundry Bedroom Level, Upper Level
Exterior
Parking Features true
Garage Spaces 2.0
Roof Type Composition
Building
Lot Description Adjoin Greenspace, City Lot, Many Trees
Entry Level 2 Stories
Sewer Public Sewer
Water Public
Structure Type Other
Schools
Elementary Schools Mcauliffe
Middle Schools Westridge
High Schools Sm West
School District Shawnee Mission
Others
HOA Fee Include Curbside Recycle,Trash
Ownership Private
Acceptable Financing Cash, Conventional, FHA, VA Loan
Listing Terms Cash, Conventional, FHA, VA Loan
Special Listing Condition Standard
Read Less
Want to know what your home might be worth? Contact us for a FREE valuation!

Our team is ready to help you sell your home for the highest possible price ASAP