



$474,900
$474,900
For more information regarding the value of a property, please contact us for a free consultation.
15107 W 83rd TER Lenexa, KS 66219
4 Beds
4 Baths
2,761 SqFt
Key Details
Sold Price $474,900
Property Type Single Family Home
Sub Type Single Family Residence
Listing Status Sold
Purchase Type For Sale
Square Footage 2,761 sqft
Price per Sqft $172
Subdivision Brookwood
MLS Listing ID 2617088
Sold Date 06/17/26
Style Traditional
Bedrooms 4
Full Baths 3
Half Baths 1
HOA Fees $29/ann
Year Built 1985
Annual Tax Amount $5,280
Lot Size 0.376 Acres
Acres 0.37571165
Property Sub-Type Single Family Residence
Source hmls
Property Description
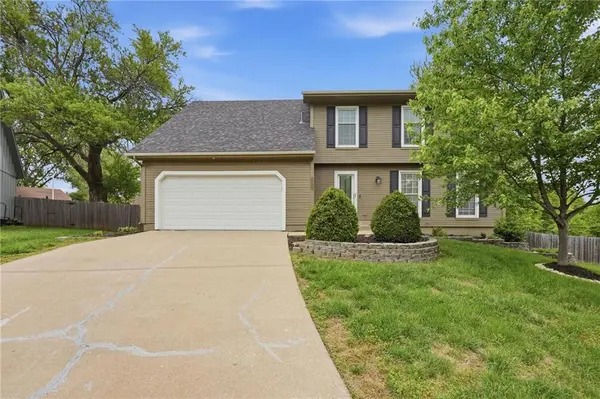
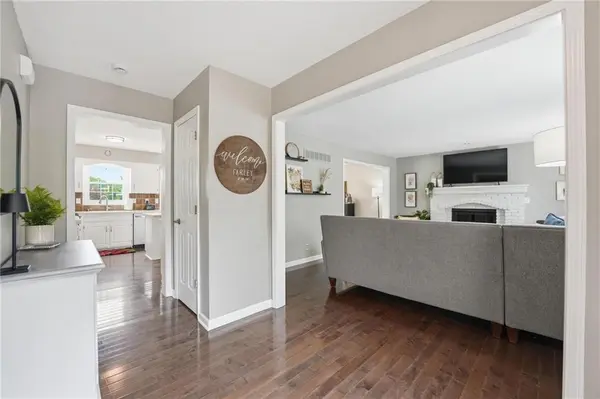
Move-in ready perfection in the heart of Lenexa! Nestled on a quiet cul-de-sac, this home offers the space, updates, and location you've been searching for. Step inside to a light-filled kitchen featuring updated countertops, butcher block topped island with storage, hardwood floors, stainless steel appliances, and plenty of room to gather. Even better—the refrigerator, washer, and dryer all stay, making this a truly move-in ready option. The spacious primary suite feels like a retreat, complete with a large walk-in closet with a custom system and a beautifully remodeled bathroom showcasing a tiled shower and double vanity. The finished daylight basement expands your living space with a full bathroom. Perfect for entertaining, hosting guests, or creating a second living area that actually gets used. Out back, you'll find a HUGE level & fenced yard with privacy, mature surroundings, and a patio ready for summer evenings and weekend get-togethers. Big-ticket items? Already handled. The roof is just 3 years old, and the HVAC system is approximately 10 years old giving buyers added peace of mind. All of this in a highly desirable location with award-winning schools, easy highway access, nearby shopping/restaurants, and directly across from a playground.
Location
State KS
County Johnson
Rooms
Other Rooms Fam Rm Main Level, Sun Room
Basement Concrete, Daylight, Finished, Radon Mitigation System, Sump Pump
Interior
Interior Features Ceiling Fan(s), Kitchen Island, Painted Cabinets, Pantry, Smart Thermostat, Walk-In Closet(s)
Heating Natural Gas
Cooling Electric
Flooring Carpet, Wood
Fireplaces Number 1
Fireplaces Type Gas Starter, Living Room, Masonry
Fireplace Y
Appliance Dishwasher, Disposal, Dryer, Microwave, Refrigerator, Electric Range, Washer
Laundry Laundry Room, Main Level
Exterior
Parking Features true
Garage Spaces 2.0
Fence Privacy, Wood
Roof Type Composition
Building
Lot Description City Lot, Cul-De-Sac, Many Trees
Entry Level 2 Stories
Sewer Public Sewer
Water Public
Structure Type Frame
Schools
Elementary Schools Mccauliffe
Middle Schools Westridge
High Schools Sm West
School District Shawnee Mission
Others
HOA Fee Include Curbside Recycle,Trash
Ownership Private
Acceptable Financing Cash, Conventional, FHA, VA Loan
Listing Terms Cash, Conventional, FHA, VA Loan
Read Less
Want to know what your home might be worth? Contact us for a FREE valuation!

Our team is ready to help you sell your home for the highest possible price ASAP