

$695,000
$695,000
For more information regarding the value of a property, please contact us for a free consultation.
1824 Homestead DR Liberty, MO 64068
4 Beds
3 Baths
3,166 SqFt
Key Details
Sold Price $695,000
Property Type Single Family Home
Sub Type Single Family Residence
Listing Status Sold
Purchase Type For Sale
Square Footage 3,166 sqft
Price per Sqft $219
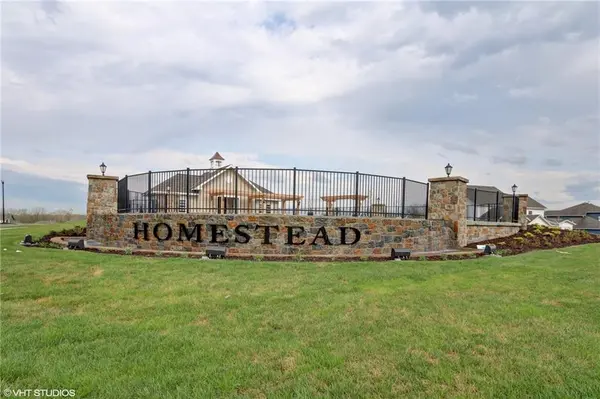
Subdivision Homestead
MLS Listing ID 2609730
Sold Date 07/16/26
Style Traditional
Bedrooms 4
Full Baths 3
HOA Fees $54/ann
Year Built 2026
Annual Tax Amount $8,000
Lot Size 10,000 Sqft
Acres 0.2295684
Property Sub-Type Single Family Residence
Source hmls
Property Description
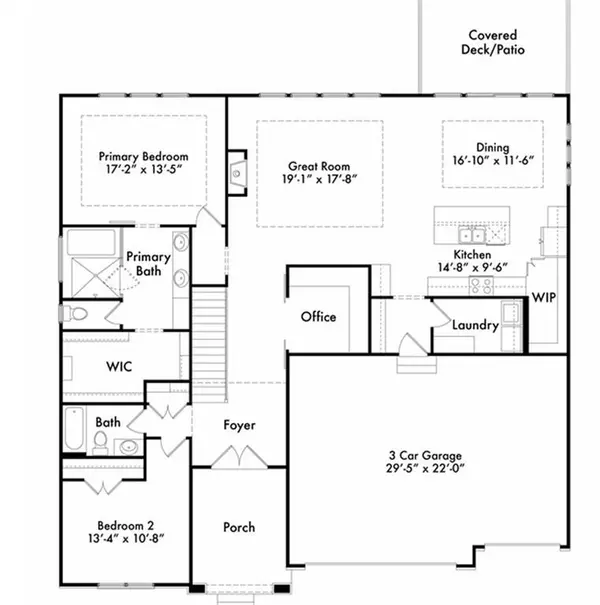
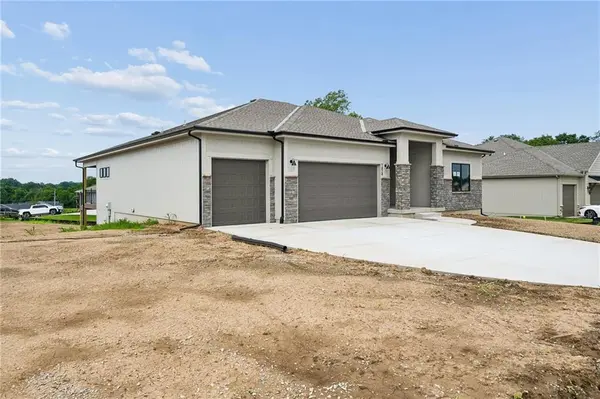
Fabulous reverse plan by Hearthside Homes - which sits on lot 93 in Homestead - offering the perfect blend of style and functionality! The main level features two bedrooms plus a private office, along with an open-concept layout designed for modern living. The chef's kitchen is a true standout, seamlessly connecting to the great room and leading out to a spacious deck—ideal for entertaining or relaxing.
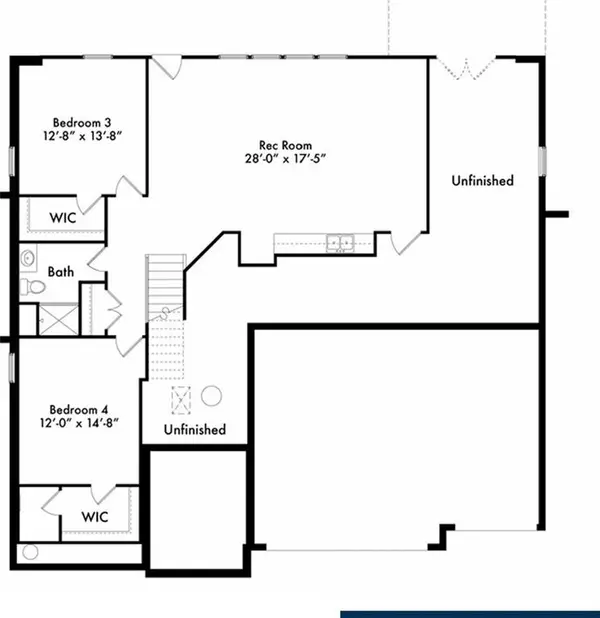
The luxurious primary suite boasts a spa-like bath complete with a soaker tub and separate shower. The finished lower level is an entertainer's dream, featuring a large rec room, stylish bar area, and two additional bedrooms—perfect for guests or family.
This home is built with double-wall construction, I-joist floor systems, and engineered roof trusses for strength and durability. Every Hearthside home also includes a video-recorded sewer scope, third-party duct cleaning, and a third-party inspection to help ensure quality and peace of mind. Hearthside Homes has been building in the Kansas City area since 1987 and is known for quality construction and a streamlined building experience. Hearthside includes an exceptional warranty package: 1 year of whole-house coverage, 2 years of mechanical systems protection, and a 10-year major structural warranty.
Location
State MO
County Clay
Rooms
Other Rooms Great Room, Main Floor Primary Bedroom, Recreation Room
Basement Finished, Full
Interior
Interior Features Custom Cabinets, Kitchen Island, Pantry, Walk-In Closet(s)
Heating Forced Air
Cooling Electric
Flooring Carpet, Tile, Wood
Fireplaces Number 1
Fireplaces Type Great Room
Fireplace Y
Appliance Cooktop, Dishwasher, Disposal, Microwave, Stainless Steel Appliance(s)
Laundry Laundry Room, Main Level
Exterior
Parking Features true
Garage Spaces 3.0
Amenities Available Pool
Roof Type Composition
Building
Lot Description City Lot, Sprinkler-In Ground
Entry Level Ranch,Reverse 1.5 Story
Sewer Public Sewer
Water Public
Structure Type Stone & Frame
Schools
Elementary Schools Alexander Doniphan
Middle Schools Liberty
High Schools Liberty
School District Liberty
Others
HOA Fee Include Other
Ownership Private
Acceptable Financing Cash, Conventional, FHA, VA Loan
Listing Terms Cash, Conventional, FHA, VA Loan
Read Less
Want to know what your home might be worth? Contact us for a FREE valuation!

Our team is ready to help you sell your home for the highest possible price ASAP