

$425,000
$425,000
For more information regarding the value of a property, please contact us for a free consultation.
5501 W 70th TER Prairie Village, KS 66208
4 Beds
2 Baths
1,933 SqFt
Key Details
Sold Price $425,000
Property Type Single Family Home
Sub Type Single Family Residence
Listing Status Sold
Purchase Type For Sale
Square Footage 1,933 sqft
Price per Sqft $219
Subdivision Meadow Acres
MLS Listing ID 2626075
Sold Date 09/11/26
Style A-Frame
Bedrooms 4
Full Baths 2
Year Built 1951
Annual Tax Amount $5,519
Lot Size 0.306 Acres
Acres 0.30571625
Property Sub-Type Single Family Residence
Source hmls
Property Description
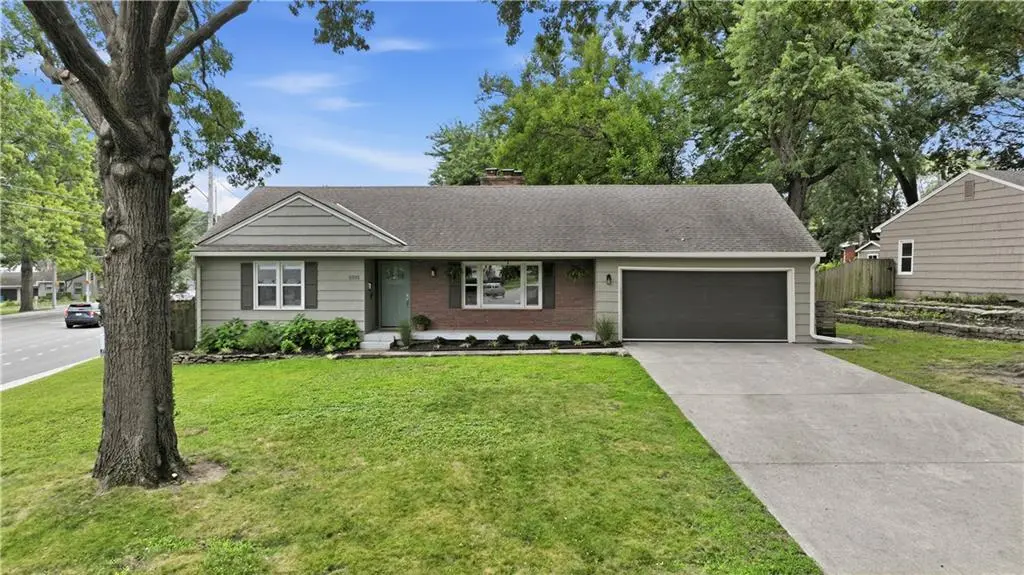
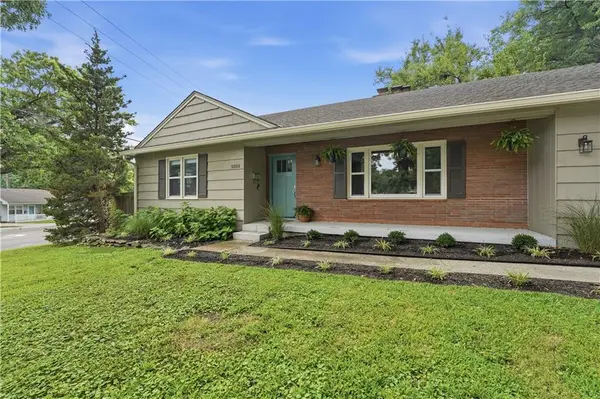
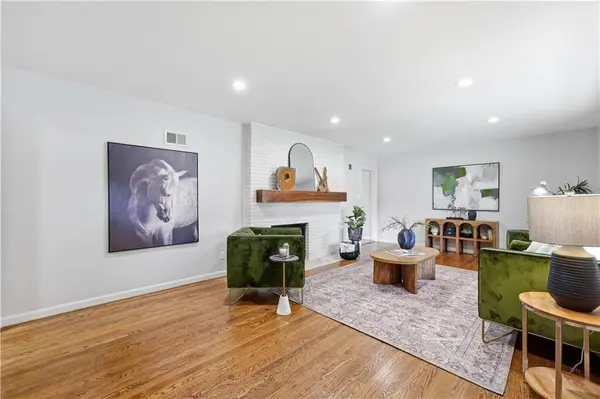
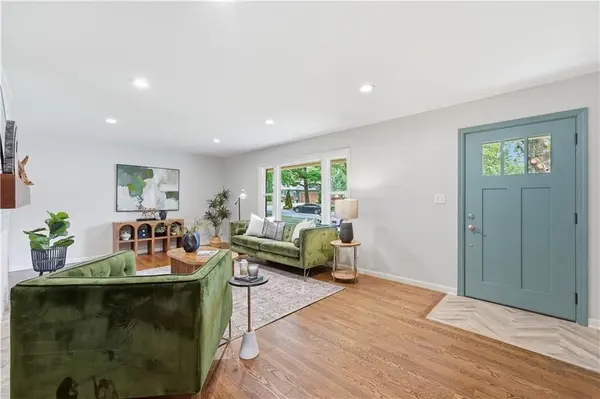
Welcome home to this well-maintained Ranch in Prairie Village! This adorable home features four bedrooms, two full bathrooms, and a two-car garage. Updated throughout, and boasting with natural light, this home features original gorgeous hardwoods, granite countertops, spectacular mudd room off garage, and all new fresh paint. Enjoy cooking for family and friends in the kitchen, on black stainless steel appliances, or step outside relax on your patio that overlooks a large backyard with fire pit - perfect for summer evenings, morning coffee, or hosting the whole crew. If that's not enough, the finished basement is ideal for a second living space, offering a bedroom, bathroom, and a versatile bonus room perfect for an office, playroom, or gym. All of this, tucked into one of Prairie Village's most beloved neighborhoods. With easy access to The Village shops, restaurants, and top-rated Shawnee Mission schools, homes like this don't last long, so come see it before someone else calls it home!!
Location
State KS
County Johnson
Rooms
Other Rooms Family Room, Great Room, Main Floor BR, Main Floor Primary Bedroom, Mud Room
Basement Concrete, Finished, Full, Sump Pump
Interior
Interior Features Custom Cabinets, Painted Cabinets, Pantry, Walk-In Closet(s)
Heating Natural Gas
Cooling Electric
Flooring Luxury Vinyl, Wood
Fireplaces Number 1
Fireplaces Type Family Room, Wood Burning
Fireplace Y
Appliance Dishwasher, Disposal, Dryer, Microwave, Refrigerator, Electric Range, Washer
Laundry In Basement, Lower Level
Exterior
Parking Features true
Garage Spaces 2.0
Fence Privacy, Wood
Roof Type Composition
Building
Lot Description City Lot
Entry Level Ranch
Sewer Public Sewer
Water City/Public - Verify
Structure Type Board & Batten Siding,Brick/Mortar
Schools
Elementary Schools Santa Fe Elementary
Middle Schools Hocker Grove
High Schools Sm North
School District Shawnee Mission
Others
Ownership Investor
Acceptable Financing Cash, Conventional, FHA, VA Loan
Listing Terms Cash, Conventional, FHA, VA Loan
Special Listing Condition Owner Agent
Read Less
Want to know what your home might be worth? Contact us for a FREE valuation!

Our team is ready to help you sell your home for the highest possible price ASAP