


$550,000
$550,000
For more information regarding the value of a property, please contact us for a free consultation.
8025 Dearborn DR Prairie Village, KS 66208
4 Beds
3 Baths
2,330 SqFt
Key Details
Sold Price $550,000
Property Type Single Family Home
Sub Type Single Family Residence
Listing Status Sold
Purchase Type For Sale
Square Footage 2,330 sqft
Price per Sqft $236
Subdivision Prairie Fields
MLS Listing ID 2642520
Sold Date 10/22/26
Style Traditional
Bedrooms 4
Full Baths 3
Year Built 1956
Annual Tax Amount $7,069
Lot Size 0.429 Acres
Acres 0.4287649
Property Sub-Type Single Family Residence
Source hmls
Property Description
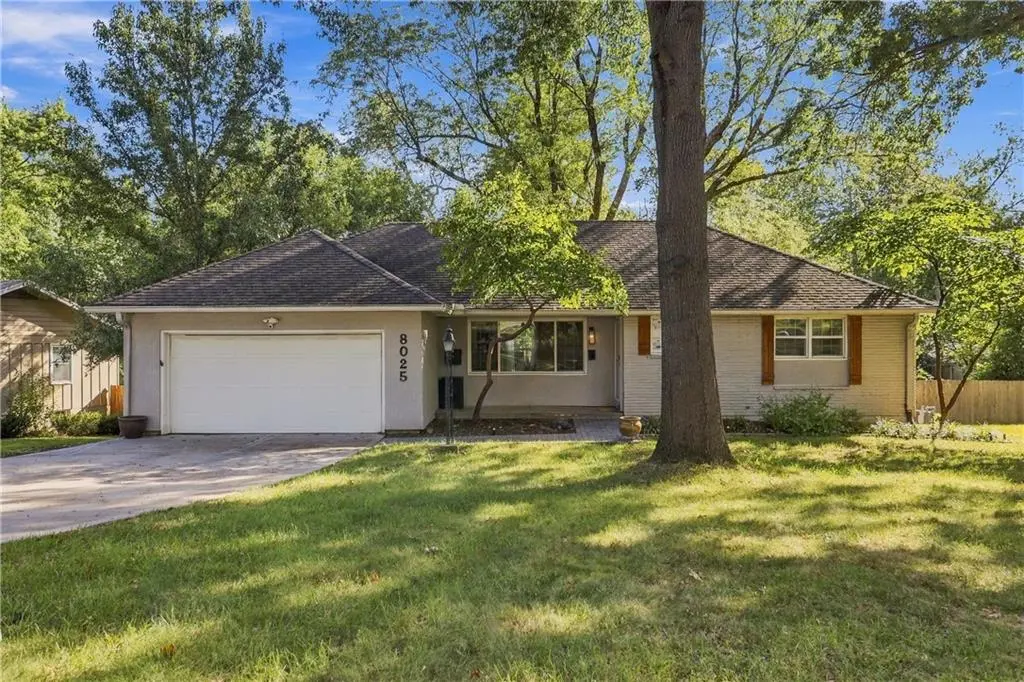
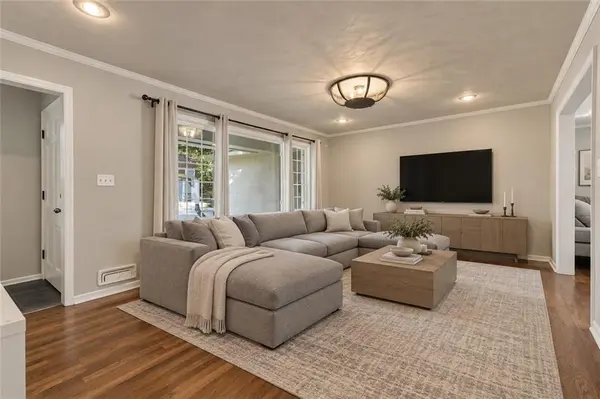
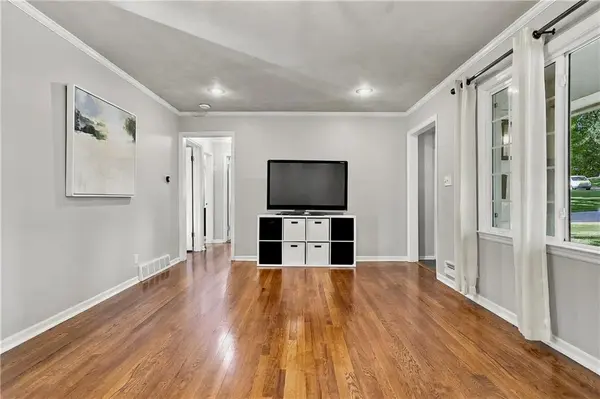
Welcome to this beautifully updated ranch nestled on a huge lot in charming Prairie Village! This inviting 4-bedroom home combines easy one-level living with stylish, thoughtful updates throughout. From the moment you arrive, you'll appreciate the spacious setting and welcoming curb appeal. Inside, the extensively updated interior offers a fresh, modern feel while maintaining the charm and comfort of a classic ranch. With four bedrooms and plenty of living space, there's room for everyone. The expansive lot provides exceptional outdoor space for entertaining, play, gardening, or simply enjoying your own private retreat. A wonderful opportunity to own a truly move-in-ready home in a highly sought-after Prairie Village location!
Ideally located near highly rated schools, popular shops, restaurants, parks, and all the amenities that make Prairie Village such a south-after place to call home. This one is not to be missed!
Location
State KS
County Johnson
Rooms
Other Rooms Fam Rm Main Level, Formal Living Room, Main Floor Primary Bedroom, Recreation Room
Basement Daylight, Finished, Walk-Up Access
Interior
Interior Features Ceiling Fan(s), Kitchen Island
Heating Forced Air
Cooling Electric
Flooring Wood
Fireplaces Number 1
Fireplaces Type Family Room, Wood Burning
Fireplace Y
Appliance Dishwasher, Disposal, Microwave, Refrigerator, Electric Range
Laundry In Basement
Exterior
Parking Features true
Garage Spaces 2.0
Fence Wood
Roof Type Composition
Building
Lot Description City Lot, Many Trees
Entry Level Ranch
Sewer Public Sewer
Water Public
Structure Type Stucco
Schools
Elementary Schools Tomahawk
Middle Schools Indian Hills
High Schools Sm East
School District Shawnee Mission
Others
HOA Fee Include Trash
Ownership Private
Read Less
Want to know what your home might be worth? Contact us for a FREE valuation!

Our team is ready to help you sell your home for the highest possible price ASAP