


$275,500
$275,500
For more information regarding the value of a property, please contact us for a free consultation.
2623 Vernon ST North Kansas City, MO 64116
3 Beds
2 Baths
1,966 SqFt
Key Details
Sold Price $275,500
Property Type Single Family Home
Sub Type Single Family Residence
Listing Status Sold
Purchase Type For Sale
Square Footage 1,966 sqft
Price per Sqft $140
Subdivision River Forest
MLS Listing ID 2638355
Sold Date 10/27/26
Style Traditional
Bedrooms 3
Full Baths 2
Year Built 1957
Annual Tax Amount $2,251
Lot Size 0.320 Acres
Acres 0.3199954
Property Sub-Type Single Family Residence
Source hmls
Property Description
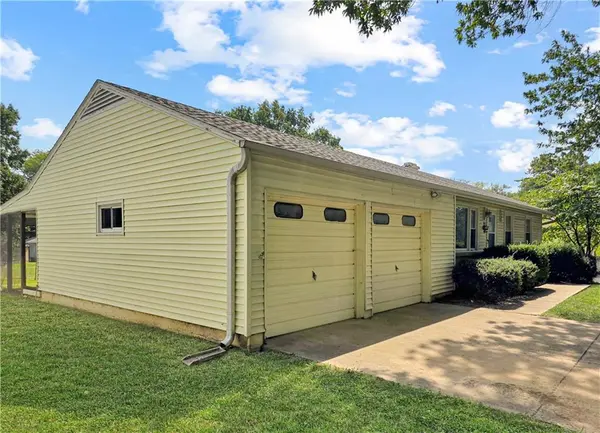
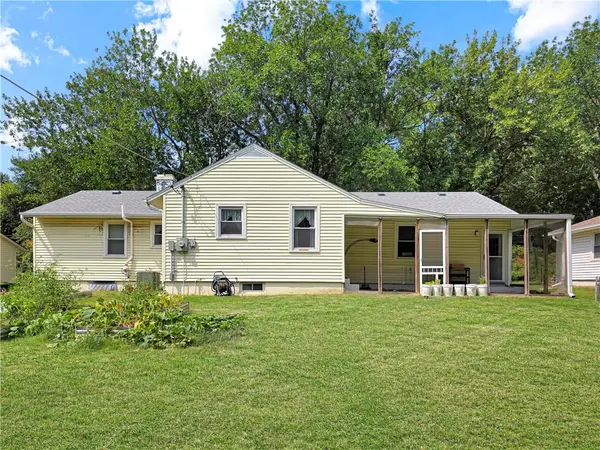
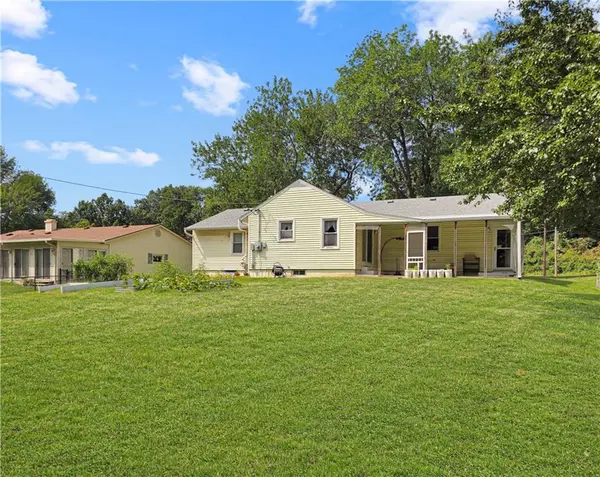
COMING SOON!! Location, space, and a home that has been well cared for—this Northland ranch checks all the right boxes! Situated in the North Kansas City School District, this 3-bedroom, 2-full-bath home offers comfortable main-level living along with a full basement providing plenty of room for additional living space, storage, hobbies, or future finishing. The main level features hardwood flooring, a spacious kitchen and dining combination that creates a great gathering space, and a practical layout designed for everyday living. The primary bedroom includes a private full bathroom for added convenience. A new roof in 2020 and new HVAC in 2025 provide added peace of mind. Step outside to the covered porch overlooking the large backyard, offering a great spot to relax, entertain, or enjoy the outdoors with family and friends. The location is hard to beat! Conveniently situated close to North Kansas City Hospital and just minutes from Downtown Kansas City, North Kansas City, and the Zona Rosa area, with easy access to shopping, dining, entertainment, and everyday amenities. You won't want to miss this well-maintained home with a functional layout, valuable basement space, and an excellent Northland location—come see all this home has to offer. Call to schedule a showing with me, or call your favorite agent before it is too late!
Location
State MO
County Clay
Rooms
Other Rooms Family Room, Main Floor BR, Main Floor Primary Bedroom
Basement Concrete, Finished, Full, Garage Entrance
Interior
Interior Features Ceiling Fan(s)
Heating Natural Gas
Cooling Electric
Flooring Other, Vinyl, Wood
Fireplace N
Appliance Dishwasher, Dryer, Humidifier, Refrigerator, Gas Range, Washer
Laundry In Basement
Exterior
Parking Features true
Garage Spaces 2.0
Fence Partial
Roof Type Composition
Building
Lot Description City Lot
Entry Level Ranch
Sewer Public Sewer
Water Public
Structure Type Brick Trim,Vinyl Siding
Schools
Elementary Schools Crestview
Middle Schools Eastgate
High Schools North Kansas City
School District North Kansas City
Others
Ownership Private
Acceptable Financing Cash, Conventional, FHA, USDA Loan, VA Loan
Listing Terms Cash, Conventional, FHA, USDA Loan, VA Loan
Read Less
Want to know what your home might be worth? Contact us for a FREE valuation!

Our team is ready to help you sell your home for the highest possible price ASAP