


$389,900
$389,900
For more information regarding the value of a property, please contact us for a free consultation.
1313 NW Porter DR Blue Springs, MO 64015
4 Beds
4 Baths
3,984 SqFt
Key Details
Sold Price $389,900
Property Type Single Family Home
Sub Type Single Family Residence
Listing Status Sold
Purchase Type For Sale
Square Footage 3,984 sqft
Price per Sqft $97
Subdivision Weatherstone
MLS Listing ID 2637323
Sold Date 10/30/26
Style Traditional
Bedrooms 4
Full Baths 4
HOA Fees $12/ann
Year Built 1985
Annual Tax Amount $5,247
Lot Size 0.300 Acres
Acres 0.29993114
Property Sub-Type Single Family Residence
Source hmls
Property Description
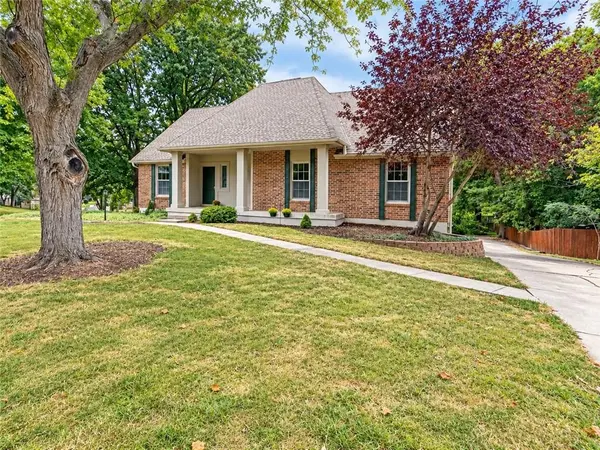
Tucked at the end of a quiet, dead-end street and bordered by greenspace, this Weatherstone home offers exceptional privacy in the heart of Blue Springs. The peaceful setting feels removed from the bustle while keeping schools, shopping, restaurants, parks and I-70 just minutes away.
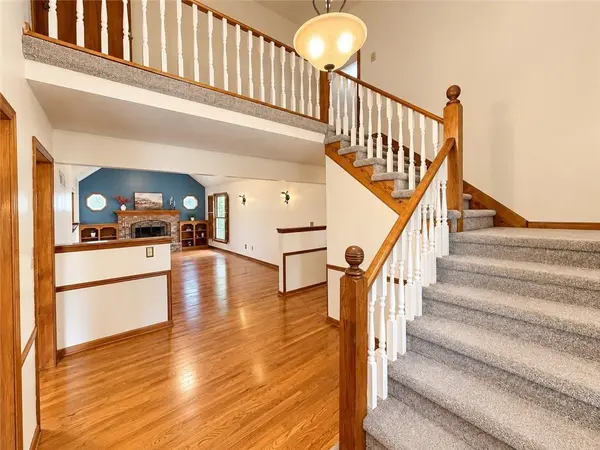
Inside, the spacious 1.5-story layout features four bedrooms, four bathrooms, multiple living areas and a dedicated main-floor office. The finished walkout basement adds even more flexibility, including a nonconforming fifth bedroom that could also serve as a guest room, hobby space or second office. A brand-new roof, just one year old, adds extra peace of mind.
This is a rare opportunity to enjoy privacy, versatility and an established neighborhood, all in one of Blue Springs' most convenient locations.
Location
State MO
County Jackson
Rooms
Other Rooms Fam Rm Gar Level, Great Room, Main Floor BR, Main Floor Primary Bedroom, Office
Basement Basement BR, Daylight, Finished, Full, Walk-Out Access
Interior
Interior Features Ceiling Fan(s), Smart Thermostat, Vaulted Ceiling(s), Walk-In Closet(s)
Heating Forced Air
Cooling Electric
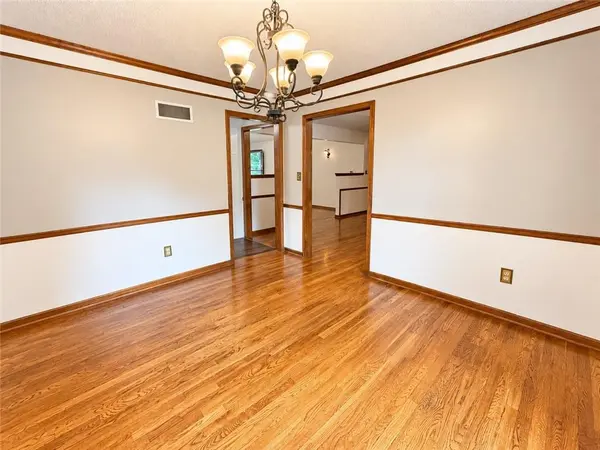
Flooring Carpet, Laminate, Tile, Wood
Fireplaces Number 2
Fireplaces Type Basement, Gas Starter, Great Room, Wood Burn Stove, Wood Burning
Equipment Fireplace Screen
Fireplace Y
Appliance Cooktop, Dishwasher, Disposal, Exhaust Fan, Microwave, Refrigerator, Electric Range
Laundry In Basement
Exterior
Parking Features true
Garage Spaces 2.0
Roof Type Composition
Building
Lot Description Adjoin Greenspace, City Limits
Entry Level 1.5 Stories
Sewer Public Sewer
Water Public
Structure Type Brick Trim,Synthetic Stucco
Schools
Elementary Schools James Lewis
Middle Schools Brittany Hill
High Schools Blue Springs
School District Blue Springs
Others
HOA Fee Include No Amenities
Ownership Private
Acceptable Financing Cash, Conventional, FHA, VA Loan
Listing Terms Cash, Conventional, FHA, VA Loan
Read Less
Want to know what your home might be worth? Contact us for a FREE valuation!

Our team is ready to help you sell your home for the highest possible price ASAP